How to Find and Qualify a Reliable AS9100-Certified Titanium Parts Manufacturer in China for Aerospace and Industrial Supply
Time:2026-05-12
View:293
A technical qualification framework for procurement managers and supplier quality engineers evaluating AS9100D-certified titanium CNC suppliers in China — covering process capability auditing, material traceability, RFQ preparation, and supply chain risk.
Qualifying a titanium parts manufacturer in China for aerospace or defense supply is not primarily a geographic challenge — it is a process verification challenge. AS9100D certification is the minimum entry condition, not a qualification endpoint. What determines whether a Chinese supplier can consistently deliver flight-critical or structurally significant titanium components is the depth of their process controls: material traceability to AMS or ASTM mill certifications, machining stability across full production runs of Ti-6Al-4V or Grade 2 material, first-article inspection documentation, and the capacity to respond to nonconformance findings without production collapse. Procurement teams that skip structured supplier audits and rely on certificates alone routinely absorb quality escapes, delivery failures, and compliance holds that could have been identified at qualification. This guide provides the technical and operational framework to evaluate Chinese titanium manufacturers with the rigor that aerospace and defense prime contractors require.
Why AS9100D Certification Is Not Enough — and What Else to Verify
The single most common qualification error made by North American and European procurement teams sourcing titanium parts from China is treating an AS9100D certificate as a qualification rather than a screening filter. AS9100D establishes that a quality management system exists and was audited at a point in time. It says nothing definitive about the supplier's titanium-specific process maturity, first-article acceptance rates on complex geometries, or how their quality system holds up under extended production pressure.
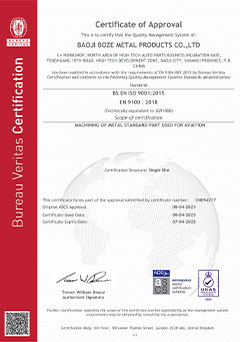
For aerospace titanium sourcing from China, require AS9100D certification from an IAQG-registered certification body, verifiable through the OASIS database. Confirm that the certificate scope explicitly covers CNC machining of the titanium alloy grades applicable to your program. Separately verify NADCAP accreditation for any special processes involved. Certificate scope mismatches are one of the most frequently overlooked qualification gaps in cross-border aerospace sourcing.
China has a significant number of machine shops that hold AS9100D certificates issued by certification bodies that are not members of the International Aerospace Quality Group and are not registered in the OASIS database. These certificates satisfy neither FAR 21 supplier qualification requirements nor most major OEM Approved Supplier List requirements. A certificate issued by a non-IAQG body cannot be treated as AS9100D-equivalent for Tier 1 or Tier 2 aerospace supply without additional customer authorization, and that authorization process typically introduces three to six months of additional qualification delay.
Beyond certificate legitimacy, scope matters as much as the certificate itself. A supplier certified for precision CNC machining may not have a scope that covers titanium alloys, high-temperature alloys, or flight-critical components. Verifying scope requires reading the actual certification document and cross-referencing it against the specific material grades and component classifications in your RFQ.
What the Audit File Should Contain
Before awarding a titanium sourcing contract to a Chinese manufacturer, the supplier qualification record should document the following as verified evidence, not as self-reported claims: a current AS9100D certificate with an OASIS-verifiable certificate number, issuing body, issue date, and expiry date; a certification scope statement confirming coverage of the specific titanium alloy grades and part classifications in scope; evidence of the most recent surveillance audit findings and corrective action closure; NADCAP certificates for applicable special processes including heat treatment, chemical processing, and non-destructive testing where required by the end application; and customer-approved supplier list status with any existing aerospace prime contractors.
A supplier's AS9100D surveillance audit history is often more informative than the certificate itself. Repeated major findings in the same process area — for example, recurring nonconformances in material receiving inspection — indicate systemic gaps that a clean current certificate does not resolve. One pattern that creates significant qualification risk is a Chinese manufacturer that has achieved AS9100D certification for general machining but is actively expanding into titanium and aerospace alloys as a business development move. Their quality management system documentation may be current, but their process engineering depth for titanium — tooling strategies, thermal management protocols, fixture design for thin-wall geometries — may still be in early development. The certificate does not reveal this. Structured process auditing does.
Assessing Titanium Process Capability: What Your Audit Must Cover
Titanium — particularly Ti-6Al-4V per AMS 4928 — presents a specific set of machining challenges that general-purpose CNC shops frequently underestimate until they are mid-production. Its low thermal conductivity means heat generated at the cutting zone does not dissipate into the workpiece the way it does with aluminum or steel. Instead, it concentrates at the tool-chip interface, accelerating tool wear, increasing the risk of workpiece surface damage, and creating dimensional instability in tight-tolerance features if cutting parameters are not rigorously managed. A supplier that cannot demonstrate documented process controls for these phenomena should not be processing flight-critical titanium parts regardless of their certification status.
When auditing a Chinese titanium CNC manufacturer, the single highest-value evidence to request is production run data — not prototype or first-article data alone — showing dimensional stability across a minimum of 50 to 100 consecutive parts on a representative geometry. Process capability indices for critical features should ideally exceed 1.33. A supplier who can only demonstrate first-article performance but lacks production run statistical data has not yet demonstrated aerospace-grade process maturity for that component type.
The distinction between prototype success and production stability is a recurring source of disappointment in aerospace titanium sourcing from China. Many shops can produce an impressive first article. The structural challenge emerges during extended production: as spindle hours accumulate, coolant temperature rises, tool wear progresses non-linearly, and fixture clamping forces interact with workpiece residual stresses in ways that shift feature dimensions. Suppliers without active in-process monitoring — statistical process control charts, tool life tracking by part number, coolant temperature management protocols — tend to catch these shifts only at final inspection, generating nonconforming parts that require rework, disposition, or scrapping.
Five-Axis Capability Versus Five-Axis Access
A meaningful number of Chinese manufacturers advertise five-axis machining capability as a qualification differentiator. The distinction that procurement teams frequently miss is that having five-axis machines in the facility is not the same as having process-mature five-axis programming, fixturing, and inspection competency for complex titanium geometries. Five-axis machining reduces setup count and can improve feature-to-feature relationship accuracy. But it also increases the consequences of thermal deformation errors during long cutting cycles, because deformation errors accumulate across multiple axes simultaneously.
When evaluating five-axis titanium capability, ask specifically for examples of multi-feature aerospace components — not just prismatic parts — and request the inspection reports that accompanied first-article approval. The number of features measured, the measurement methodology used, and the acceptance criteria referenced reveal process maturity more reliably than the machine model list.
Titanium CNC Process Capability Evaluation Criteria
| Evaluation Area | Minimum Evidence Required | Risk if Absent |
|---|---|---|
| Tooling strategy documentation | Written tooling standards for Ti-6Al-4V roughing and finishing, including tool life limits and change-out criteria | High — uncontrolled tool wear causes surface integrity defects and dimensional drift |
| Coolant management | Evidence of coolant temperature monitoring and contamination control protocols | High — thermal instability is a primary driver of dimensional nonconformance in titanium |
| In-process inspection | Documented in-process gauging intervals, not only final inspection | Medium-High — late detection increases rework and scrap costs |
| Production run Cpk data | Cpk of 1.33 or greater on critical features across a production run of 50 or more parts | High — prototype performance does not predict production stability |
| Vibration and chatter control | Documented fixturing design reviews for thin-wall or cantilever features | Medium — affects dimensional consistency and surface finish on complex features |
| Nonconformance disposition records | Minimum 12 months of NCR log with root cause and corrective action records | Medium — NCR patterns reveal systemic gaps not visible in certification audits |
Evaluation criteria apply to Ti-6Al-4V and Ti-6Al-4V ELI Grade 23 primary structure components. Grade 2 commercially pure titanium for non-structural applications may carry modified criteria based on application criticality.
Material Traceability and the Upstream Chain You Cannot Ignore
One of the structural advantages — and simultaneously one of the structural risks — of sourcing titanium parts from China is the country's position in the global titanium supply chain. China produces a substantial share of global titanium sponge and is a major processor of titanium mill products. This means Chinese manufacturers frequently have direct or near-direct access to titanium billets, sheet, and bar. It does not mean that the material flowing through those channels automatically carries the documentation chain that aerospace prime contractors require.
For aerospace applications, titanium material must typically be traceable from the finished part back to the mill certification, with that certification referencing the specific heat lot and confirming compliance with the applicable material specification — most commonly AMS 4928 for Ti-6Al-4V bar and billet used in aerospace structural components. The gap that procurement teams encounter with some Chinese suppliers is not that the material is wrong in composition, but that the documentation chain has breaks: mill certifications that reference internal lot numbers without traceable links to heat number, or material that was reprocessed through intermediate Chinese distributors without full material test report chain custody documentation.
Verifying the Material Certification Chain
During supplier qualification, request a sample material certification package for a previously completed aerospace part. A complete package should include the original mill test report from the titanium producer, showing chemical composition test results and mechanical property test results by heat lot, traceable to the specification the material was certified against. If the supplier cannot produce this for a historical part, they will not be able to produce it for your program.
A recurring pattern in Chinese aerospace supply chain audits is a supplier that holds AS9100D certification and passes internal audits, but whose material receiving process accepts MTRs that were re-typed or reformatted by an intermediate distributor. Re-typed MTRs without direct reference to the original mill heat lot are not equivalent to original mill certifications for most prime contractor traceability requirements. This gap typically surfaces during a customer source inspection, not before.
The upstream complexity increases when titanium feedstock shortages or pricing spikes drive Chinese manufacturers to substitute material sources mid-program. Unlike Western markets where approved material supplier lists are standard program management tools, some Chinese shops will substitute a different titanium supplier without customer notification if their primary source is temporarily constrained. Procurement teams should specify approved material source requirements contractually, not assume they are implicit in the AS9100D certification.
Titanium Material Traceability Requirements by Application Tier
| Application Tier | Typical Specification | Required Documentation | Common Gap in Chinese Sourcing |
|---|---|---|---|
| Flight-critical primary structure | AMS 4928, AMS 4967 | Original mill MTR with heat lot traceability and customer-approved material source | Distributor-reformatted MTRs; uncontrolled material source substitution |
| Aerospace non-primary structure | AMS 4928 or ASTM B348 | Mill MTR with heat lot reference; ASTM conformance statement | ASTM-grade material certified to AMS tolerances without actual AMS testing |
| Medical device implant | ASTM F136 ELI, ISO 5832-3 | Full biocompatibility documentation and ISO 13485 quality system evidence | AS9100D-certified suppliers not holding ISO 13485; different QMS requirements apply |
| Industrial and commercial | ASTM B265 sheet, ASTM B348 bar | Mill cert with composition verification | Generally lower risk; verify composition testing methodology |
Documentation requirements should be specified contractually in the purchase order and not assumed to be covered by AS9100D certification alone.
RFQ Preparation Failures That Create Downstream Compliance Risk
A poorly constructed RFQ sent to a Chinese titanium manufacturer creates compliance problems that do not become visible until the parts arrive — or until a customer source inspection or receiving inspection uncovers them. The root cause is usually not supplier negligence. It is ambiguity. Chinese manufacturers who work with Western aerospace customers are accustomed to interpreting partially specified requirements, and they will make assumptions. Those assumptions are frequently reasonable from a general manufacturing perspective and technically incorrect from an aerospace qualification perspective.
A supplier who asks detailed clarifying questions about your RFQ — referencing specific callouts on the drawing, requesting clarification on surface finish requirements, or asking which AMS specification governs a particular feature — is demonstrating more aerospace process maturity than a supplier who responds immediately with a competitive price and no questions. Unasked questions become field problems.
The Most Common RFQ Omissions for Titanium Aerospace Parts
Technical procurement documents sent to Chinese titanium suppliers regularly omit surface integrity requirements. Titanium surface integrity — particularly freedom from white layer, alpha case contamination, and tensile residual stresses in the machined surface — is critical for fatigue life in aerospace structural components. If surface integrity requirements are not explicitly specified, referencing AMS 2759 series or the applicable OEM surface integrity specification, they will typically not be inspected and certified.
Geometric dimensioning and tolerancing interpretation gaps represent a second category of recurring risk. GD&T is universally applied in Western aerospace drawings but is interpreted inconsistently in Chinese machine shops unless the supplier has formal GD&T training and measurement equipment to match. Calling out a tight true position tolerance without confirming the supplier's CMM capability and GD&T interpretation is a documentation gap waiting to become a nonconformance.
One engineering reality worth noting: tighter tolerances on an RFQ drawing do not automatically mean better parts. When tolerances significantly exceed what the application requires, they increase machining setup time, first-article inspection cycle time, and rejection risk without functional benefit. Some Chinese manufacturers will quote these conservatively and build in price contingency for the inspection burden. An engineering review of tolerance stack-up versus actual functional requirements before sending the RFQ often reduces total cost and reduces qualification friction simultaneously.
How Titanium Supply Chain Volatility Affects Chinese Manufacturers Specifically
Chinese titanium manufacturers operate in a raw material environment that is structurally different from what Western procurement teams are accustomed to modeling. While China produces significant titanium sponge and intermediate products domestically, the aerospace-grade titanium alloy billet used for CNC machining of critical components is subject to capacity constraints, pricing volatility, and lead time variability that do not move in lockstep with Western market indicators. This creates a supply chain risk transmission pathway that procurement teams frequently do not account for when establishing program schedules.
When upstream billet availability tightens — a pattern that has historically occurred around periods of elevated domestic aerospace production or energy cost increases that constrain smelting output — the effects on Chinese machining suppliers propagate in a specific sequence. First, material lead times extend. Second, pricing for certified aerospace-grade material increases disproportionately relative to commercial-grade feedstock. Third, some suppliers begin accepting material from secondary sources that may not fully satisfy AMS or customer-specific material requirements. Fourth, the documentation burden associated with sourcing from alternative suppliers creates certification processing delays that extend delivery beyond what the original schedule projected.
The Inspection and Documentation Bottleneck
A frequently underestimated constraint in Chinese aerospace titanium supply chains is inspection and certification throughput, not machining throughput. A supplier may have adequate machining capacity and competent process controls but insufficient CMM time, inspection personnel, or quality documentation processing bandwidth to keep pace with production output, particularly when order volumes increase rapidly. This creates a situation where parts are mechanically complete but delayed in shipping because inspection records, material certifications, and shipping documentation packages are still being processed.
For procurement planning purposes, the working assumption should be that inspection and documentation release adds five to fifteen days to the nominal machining lead time quoted, with the upper end applying during periods of high order volume or when a program has unusually complex inspection requirements. Factoring this into program scheduling at the outset is significantly more efficient than managing expedite requests after production is complete.
Supply Chain Risk Assessment: Chinese Titanium Manufacturer Factors
| Risk Factor | Probability | Schedule Impact | Mitigation |
|---|---|---|---|
| Aerospace-grade billet availability tightening | Periodic | Two to six weeks additional lead time | Contractual material reservation or consigned material agreements for long-run programs |
| Material source substitution without notification | Moderate without purchase order controls | Potential qualification hold pending re-testing | Specify approved material sources contractually; require advance notification of any substitution |
| Inspection documentation backlog | Higher during peak periods | Five to fifteen days shipping delay | Include documentation delivery requirements in purchase order milestones |
| Export compliance delays for controlled parts | Low for commercial titanium | One to three weeks for export license processing | Verify ITAR and EAR classification of part design early; consult export counsel for defense applications |
| AS9100D surveillance audit timing | Predictable cycle | Certification suspension risk if audit fails | Request audit schedule and last surveillance report during qualification |
Risk levels reflect commonly observed patterns in aerospace titanium supply chains. Actual risk varies by supplier maturity and program requirements.
Supplier Evaluation Decision Framework for Aerospace Titanium Sourcing from China
A three-gate qualification process reduces the risk of advancing unqualified suppliers into production and allows qualification resources to be concentrated on suppliers who have passed the foundational criteria.
Gate one covers administrative qualification: AS9100D certificate OASIS verification, scope coverage confirmation, financial stability review, and export compliance screening. This gate is pass or fail with no scoring required. Gate two covers process capability auditing through on-site or structured remote assessment of titanium-specific machining controls, material traceability systems, inspection capability, and production run data. Gate three covers program-specific qualification through first article fabrication and inspection to AS9102 Revision B, review of the full first article inspection documentation package, material certification verification, and an initial production order with source inspection.
Suppliers who pass Gate one but show significant gaps at Gate two should not proceed to Gate three on schedule pressure alone. The most reliable predictor of first-article failure and production nonconformance is a compressed qualification timeline that skips structured process auditing in favor of faster trial production.
Annual Re-Qualification Triggers
Beyond the initial qualification cycle, the following events should trigger a formal re-evaluation rather than a routine surveillance check: a change in key process personnel such as the quality manager or lead machinist for aerospace programs; introduction of new titanium alloy grades not previously in the supplier's production history; a significant increase in production volume exceeding 40 percent capacity growth, which is a common precursor to process control degradation; any customer-reported quality escape regardless of disposition; a change in AS9100D certification body; and any ownership or management structure change at the supplier.
Frequently Asked Questions
What certifications should a reliable titanium parts manufacturer in China hold for aerospace supply?
At minimum, AS9100D certification from an IAQG-registered certification body, verifiable through the OASIS database. The certificate scope must explicitly cover CNC machining of the titanium alloy grades applicable to your program. For components requiring special processes — heat treatment, chemical processing, or non-destructive testing — NADCAP accreditation for those specific processes is typically required by aerospace prime contractors. Material traceability documentation to AMS or ASTM standards must be independently verified through the supplier's material receiving and certification records, and not assumed from AS9100D certification alone.
How do you verify AS9100D certification authenticity for a Chinese titanium machining supplier?
Access the OASIS database and enter the certificate number provided by the supplier. Confirm that the certification body is IAQG-registered, that the certificate is current, and that the scope of certification covers the work you intend to source. Certificates issued by Chinese-only certification bodies not registered with the IAQG do not satisfy the AS9100D requirements of most Western aerospace prime contractors. Scope verification is as important as certificate authenticity: a certificate covering general precision machining does not automatically cover aerospace-grade titanium alloy structural components.
What are the main supply chain risks when sourcing titanium parts from China?
The primary operational risks are raw material traceability gaps in the documentation chain between the titanium mill and the finished part; process control degradation during extended production runs due to thermal instability and tooling management; export compliance delays for parts containing controlled technical data; and inspection documentation backlogs that extend actual delivery dates beyond the nominal machining lead time quoted. A secondary but significant risk is material source substitution without customer notification during periods of feedstock constraint, which can create specification compliance issues that surface at receiving inspection rather than at the supplier.
Is it possible to qualify a Chinese titanium manufacturer for NADCAP special processes?
Yes, but the path is more constrained. NADCAP accreditation is issued by the Performance Review Institute through a rigorous audit process, and the number of Chinese facilities with active NADCAP accreditation for processes such as chemical processing, heat treatment, or non-destructive testing is significantly smaller than the number holding AS9100D certification. Where a NADCAP-accredited Chinese facility does not exist for the specific process required, the typical approach is to use a NADCAP-accredited sub-tier processor for those specific operations, with the machining facility acting as the coordinating supplier. This sub-tier structure requires explicit purchase order flow-down and should be documented in the supplier qualification record.
How should lead times for aerospace titanium parts from China be realistically planned?
For machined titanium components in prototype or low-rate production quantities, realistic lead times from an established AS9100D-certified Chinese supplier typically range from six to ten weeks for straightforward geometries to twelve to eighteen weeks for complex multi-setup parts requiring first article inspection. These figures should include material procurement, machining, in-process inspection, final inspection, documentation preparation, and export and shipping transit. The most common planning error is using the machining lead time as the total program lead time. Inspection and documentation release add material time, particularly on first-article programs. Build schedule contingency for the first production order and tighten it on subsequent release orders once the supplier's actual cycle time is established.
We can provide you with manufacturer evaluations and processing technical support free of charge!
AS9100D Aerospace Manufacturing Certifications


